Pages

Showing posts with label post. Show all posts

Saturday, May 19, 2012

BUILDING THE BALUSTRADE, PART 5

    As I write this post, the balustrade is complete.  (In fact, we finished it 5 days ago.)  It has been a long involved carpentry project which was more time consuming than originally anticipated.  In my opinion, it is the single most impressive project we've undertaken.  Check it out in it's entirety in these earlier posts (building postsin preparationpart 1part 2part 3part 4 ) .

Gathering installation tools


Centering the first baluster


Leveling the first baluster 

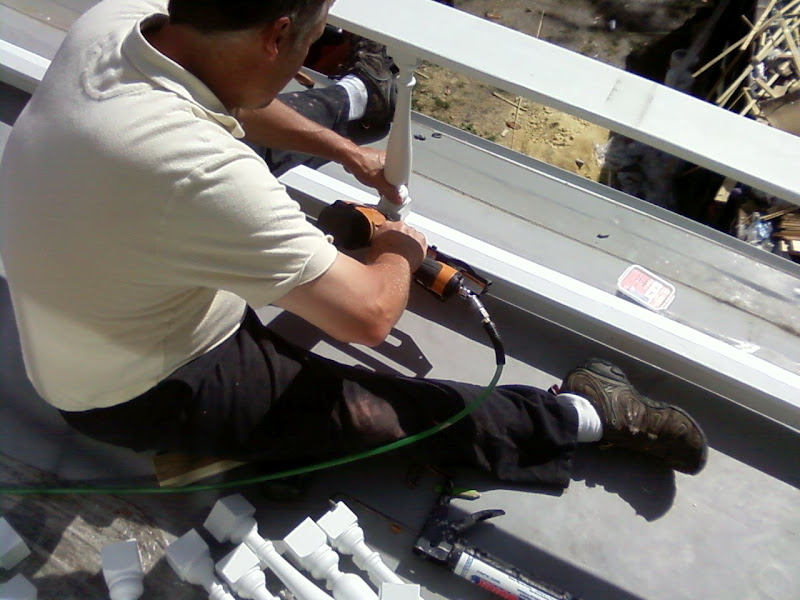
Gotta love the nail gun

12 down , 228 to go

A portion of the balustrade as seen through my bedroom window


A block is used as a spacer in order to level and insure equal distance between each baluster


Another block at the top lines up the balusters 


The power driver and brute strength are some of our best tools


Each top rail (part of a 3-part assembly) is cut to size


A curved portion of the post is removed for a custom and snug fit


The cap from the original post is incorporated into the final post on the north side of the house


Balusters, rails, trim are all attached and ready for the painters to caulk
and give the new balustrade its final coat of paint.

Satisfaction for a job well done.


* A photo of the completed balustrade to be revealed at a later post.


Friday, April 6, 2012

A POST POSTING

The time has come to reproduce the balustrade on the roof of the front porch....

starting with the posts.
  

Using a post found in the basement, we started and assembly line.

Fir boards are cut to size
Pressure treated wood is run through the table saw and given  a bevel .  Result....8 post caps

The fir boards are primed and nailed together into boxes


Each box forms a sleeve around the 6 x 6 pressure treated post built into the  roof structure


Each post box is leveled and attached, leaving an inch of space between post and roof

The next carpentry project for me is fabricating the rail and building the balustrade.  


Saturday, March 10, 2012

EXIT

     Exiting this door will lead you to a second floor deck over the family room addition.  It is my suspicion that, once it is completed, it will be another favorite spot for Miss Magnolia.  Until this day she had not been out the door to experience the view.


The deck is right off what we have been calling "the music room."  Being on the west side of the house, it will definitely be toasty hot come summer weather.  For now, it is a cozy spot on a sunny spring afternoon and a perfect sunset spot whatever the temperature.


The posts, though approximately 12 inches taller to meet current building codes, are modeled after a single remaining balustrade post from the front of the house which we found in the basement with dozens of balusters and a 5 foot section of railing.  A stretch of turned balusters will run between each new post and the new deck will be complete.  I anticipate the completion by this coming week.